Modular homes · Concept collection

Space, shaped around life

Architectural homes composed from adaptable modules, tactile materials and a close reading of the landscape.

ORBITA is a fictional portfolio concept. Images show architectural visualisations, not completed projects.

A system with room to become yours
A clear starting point, adapted to the way you live

ORBITA begins with a considered model, then adjusts orientation, internal zones and material combinations around the site and the people who will use it.
Three modelsDistinct spatial starting points
One modular logicDesigned for considered adaptation
Your landscapeThe setting leads the conversation
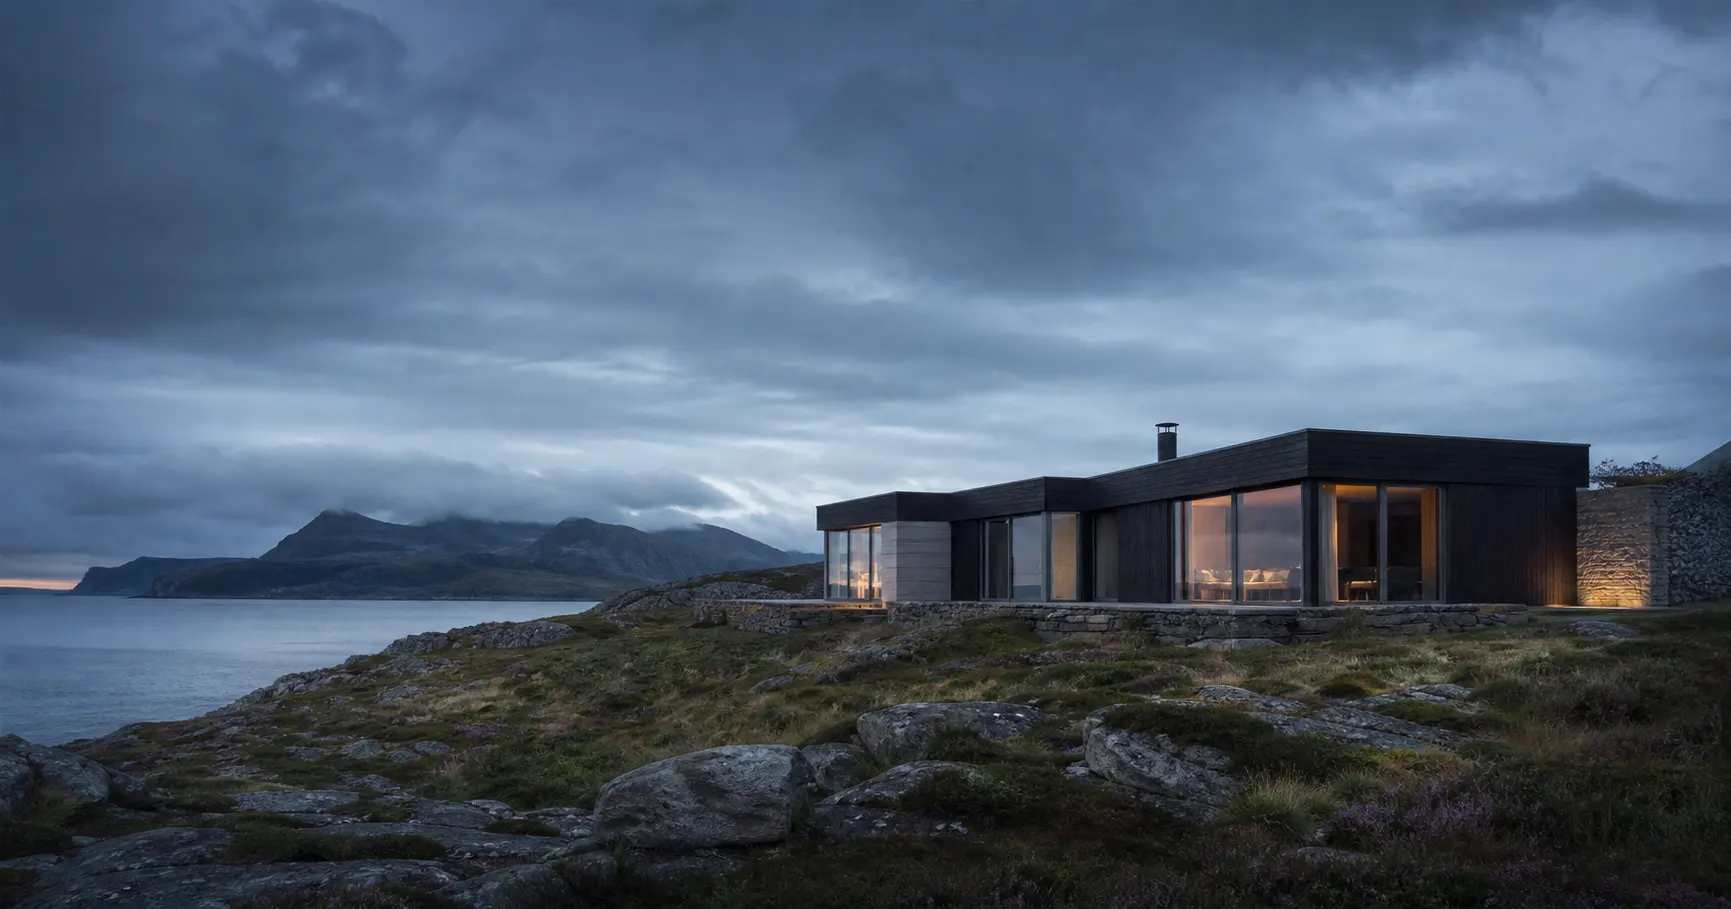
A dark modular home within a rocky northern landscape
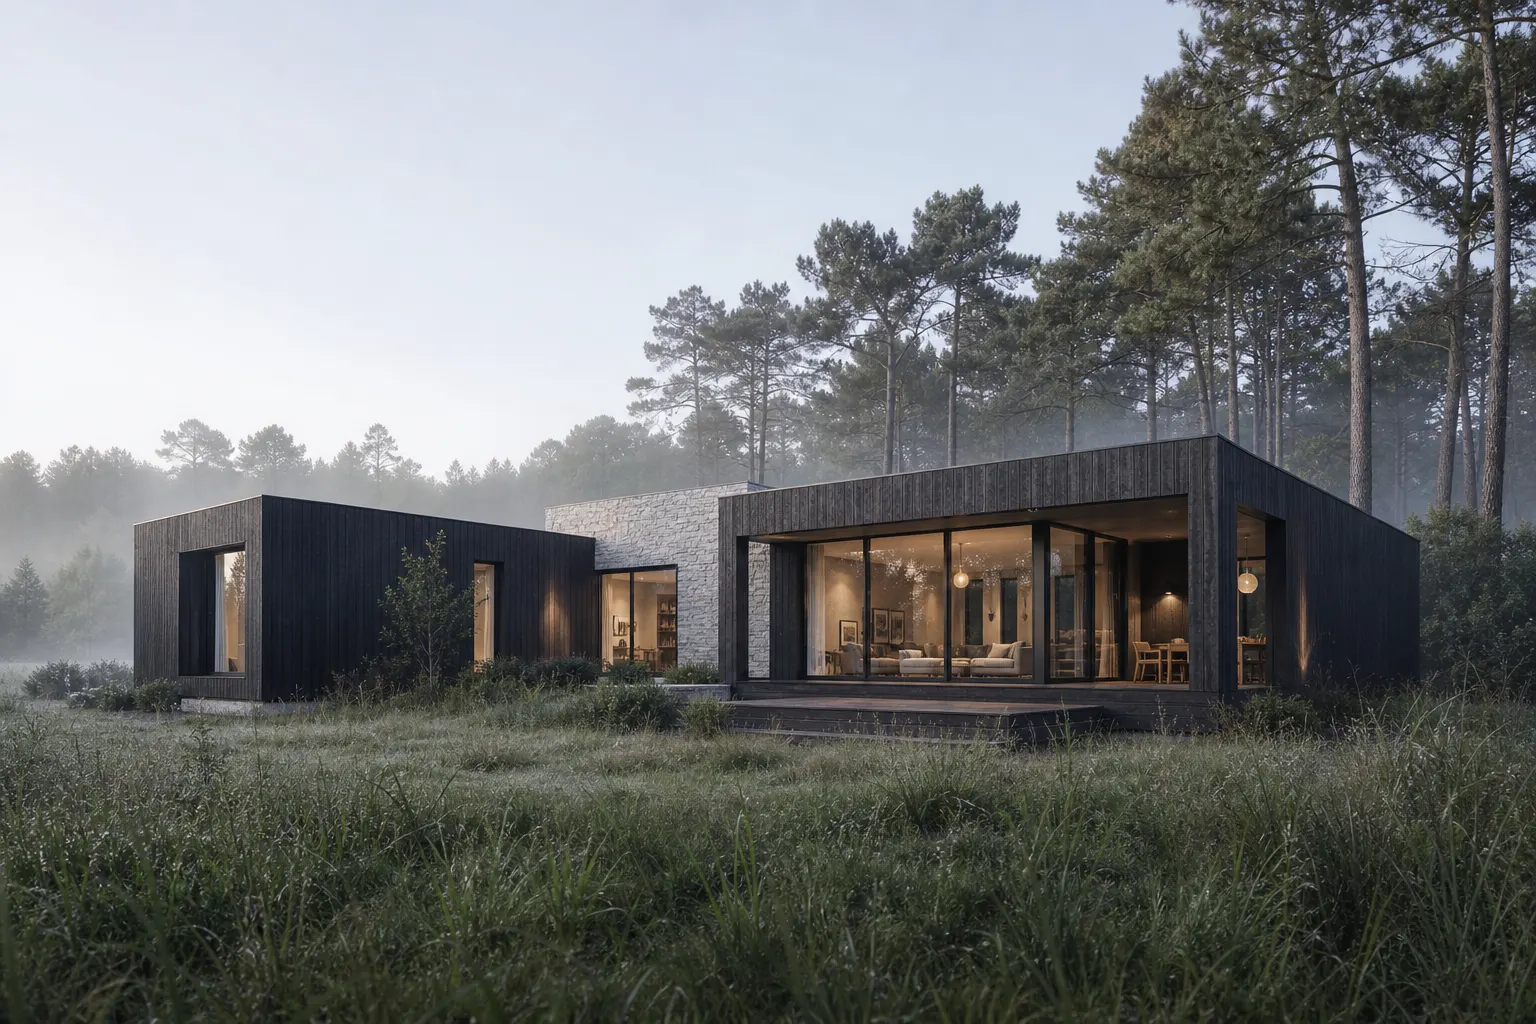
Modular home volumes facing a misty pine forest
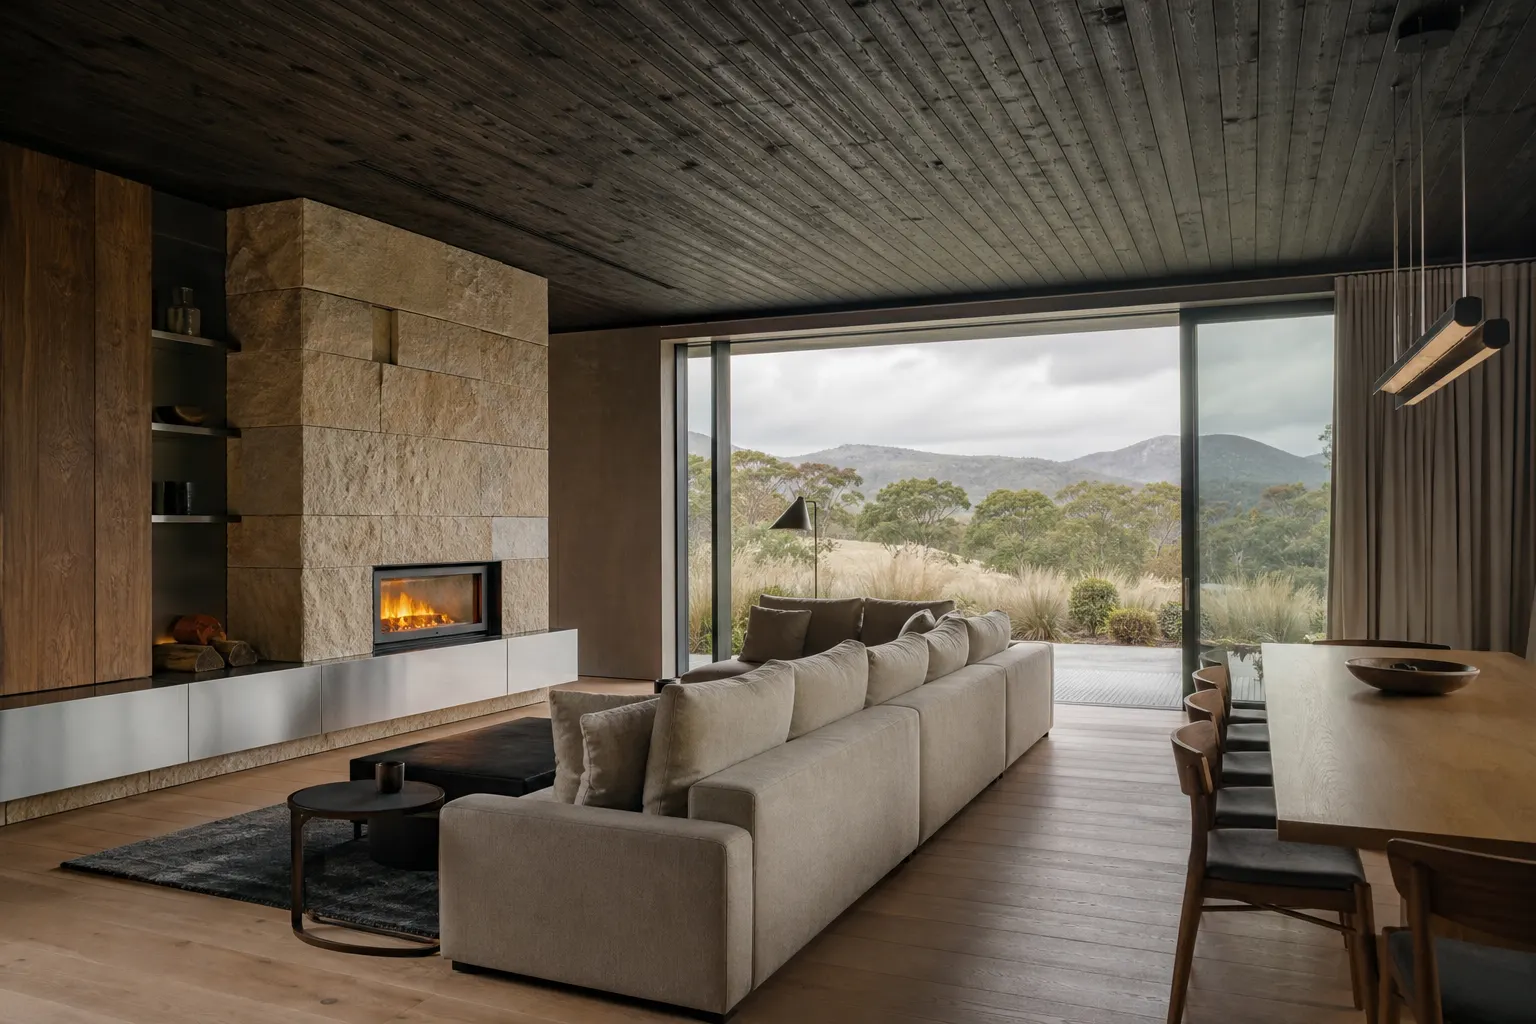
Warm timber and limestone living room opening to the landscape
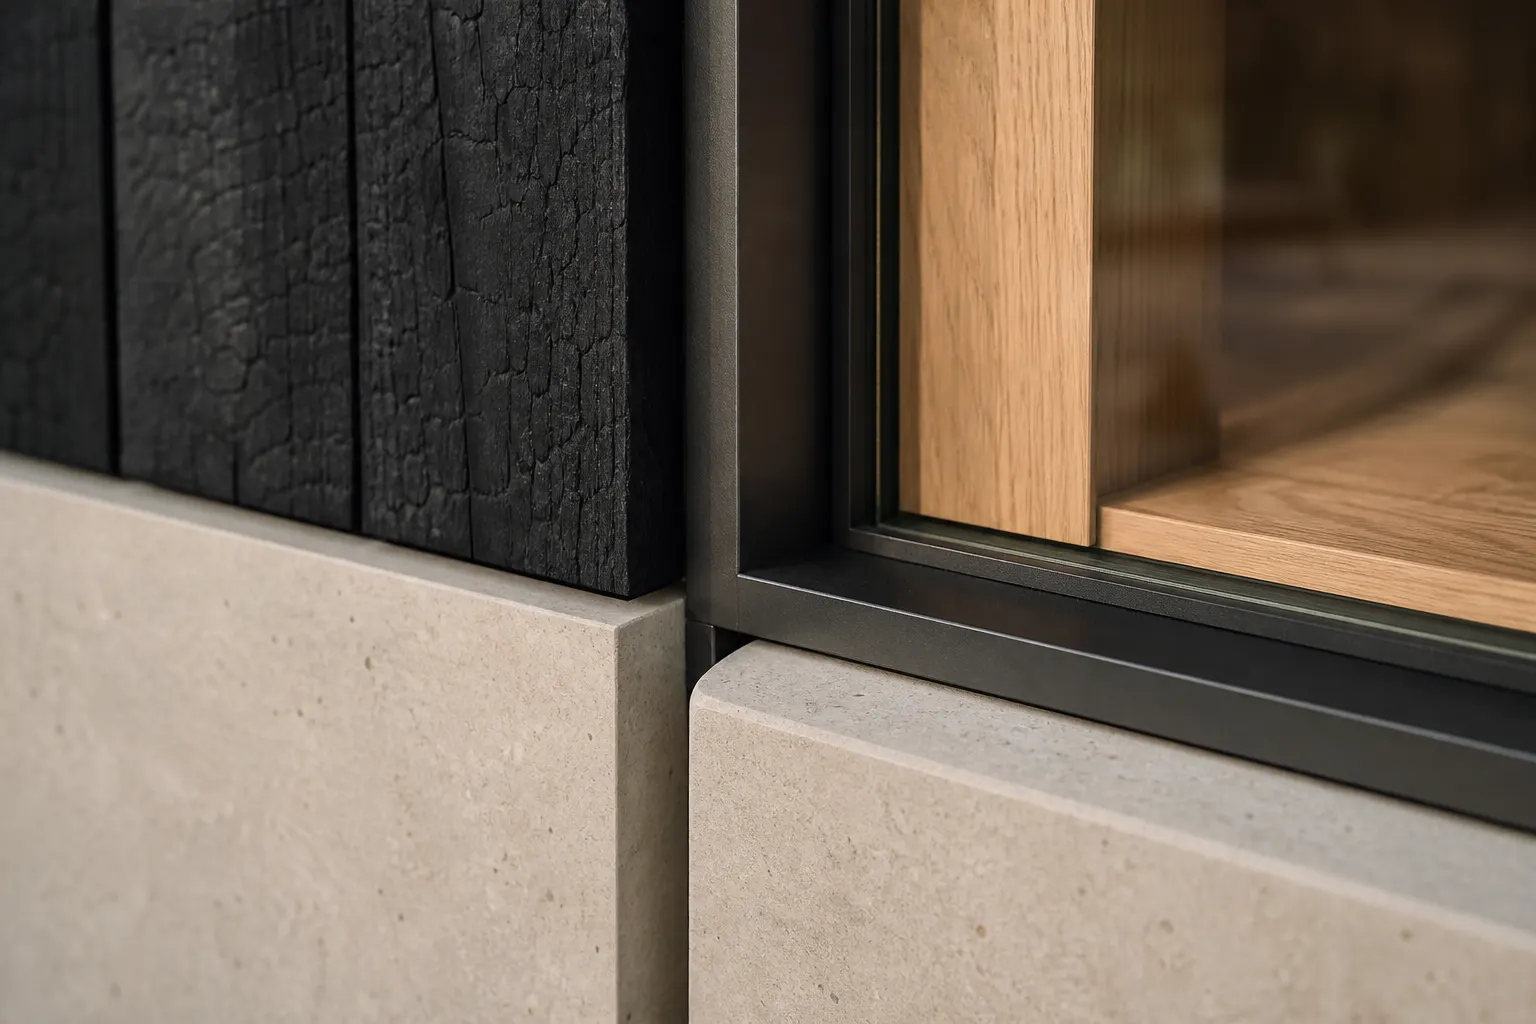
Close view of charred timber, stone, steel and oak meeting

01 · Place

Begin with the horizon

The first decision is not a finish or a fixture. It is how the home meets its site, holds the weather and frames a view.

A dark modular home within a rocky northern landscape

01 · Place

Begin with the horizon

How the home meets its site comes first.

Modular home volumes facing a misty pine forest

02 · Form

Compose the footprint

Connected volumes create sheltered, useful space.

Warm timber and limestone living room

03 · Life

Open around daily rituals

Light, warmth and movement are considered together.

Charred timber, stone, steel and oak material junction

04 · Material

Make every junction count

A restrained, tactile palette brings the system together.

The collection

Choose a way of living, not a finished answer

Each model offers a different relationship between privacy, shared space and the outdoors. The final arrangement is discussed around a real site.

Fjord model in a rocky coastal landscape
Selected model

Fjord

A long, calm plan that follows a distant view and gathers living spaces around a sheltered core.

Discover Fjord

From model to home

A process designed to make decisions visible

  1. Choose a model

    Find the spatial idea closest to your life.

  2. Adapt it to place

    Discuss orientation, rooms and material options.

  3. Prepare and make

    Coordinate site work with controlled production.

  4. Install and complete

    Bring the modules together on the prepared site.

See the full process

Field notes

Ideas for building with less noise

Open the journal

Start a conversation

Bring your place, your questions and the way you want to live

Book a consultation