Framed horizon
A continuous glazed edge can align the main rooms with the strongest view.
Model 01 · Panoramic
A quiet horizontal home that follows the distant view and gathers daily life around a warm central core.
The idea
Fjord separates restful rooms from social space without losing the sense of one continuous home. Its protected threshold can face the weather while the glazed edge opens to the horizon.
Room count, area, structure and energy strategy are determined only after site and professional review.
Illustrative zoning only · not a construction plan
Plan logic
A broad living zone forms the centre, with quieter rooms and service spaces arranged at either end. The exact position of openings, rooms and terraces would respond to orientation, access and landscape.
Discuss FjordKey qualities
A continuous glazed edge can align the main rooms with the strongest view.
A robust material core anchors the plan and creates a sense of warmth.
Sleeping and guest zones sit away from the most active shared spaces.
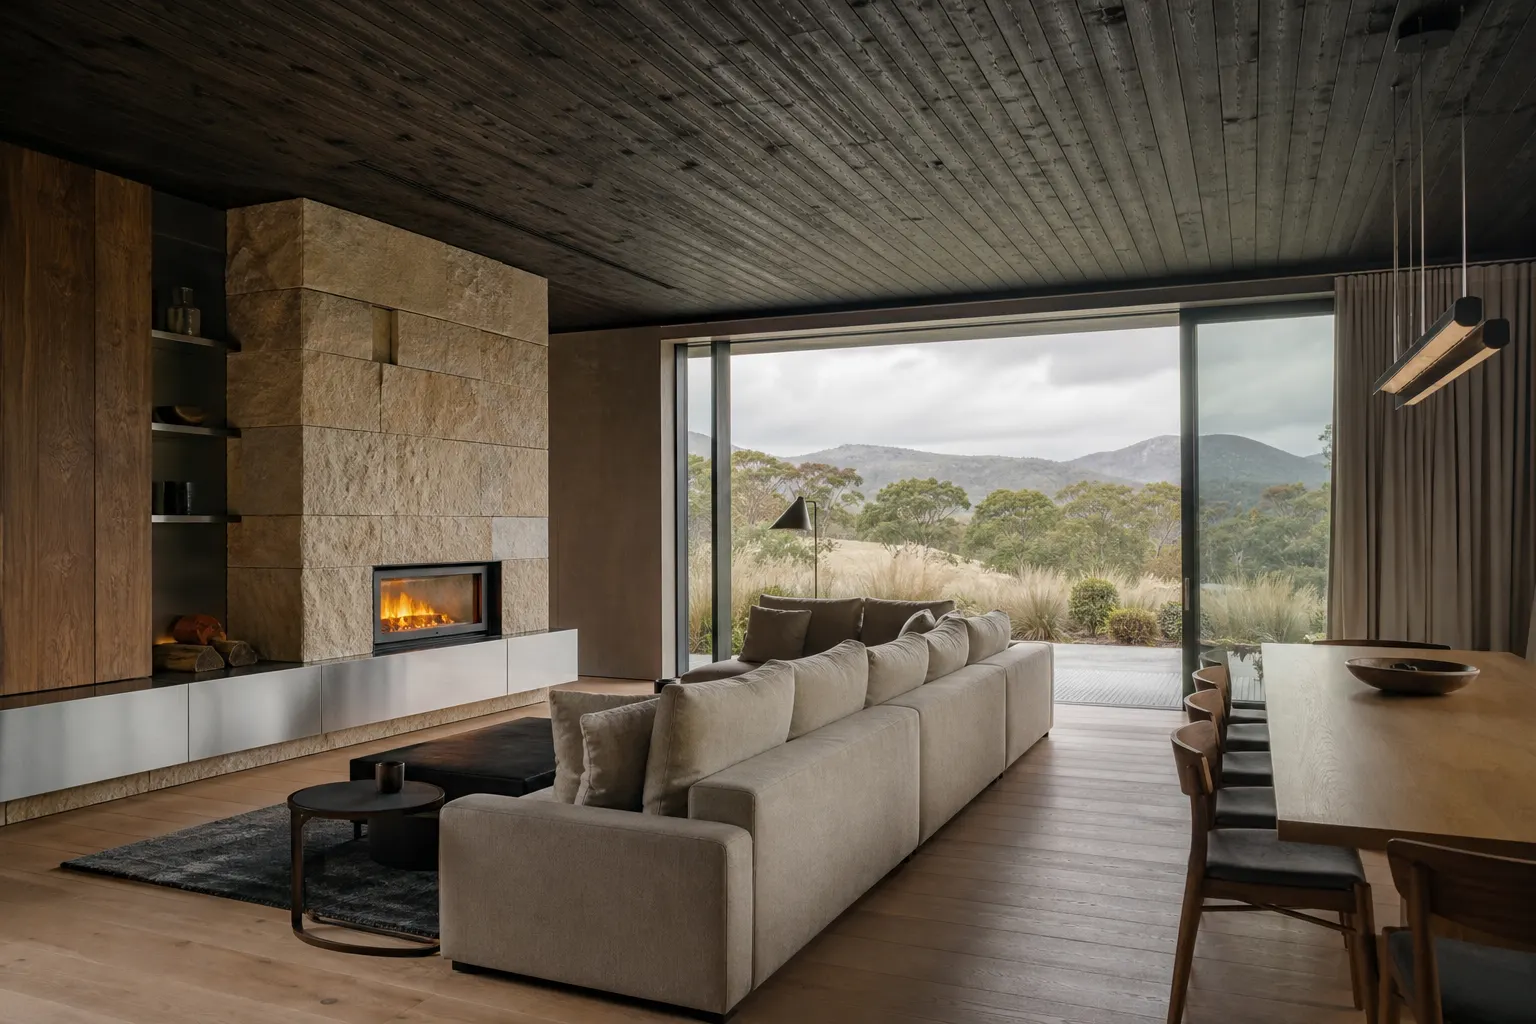 Concept visualisation
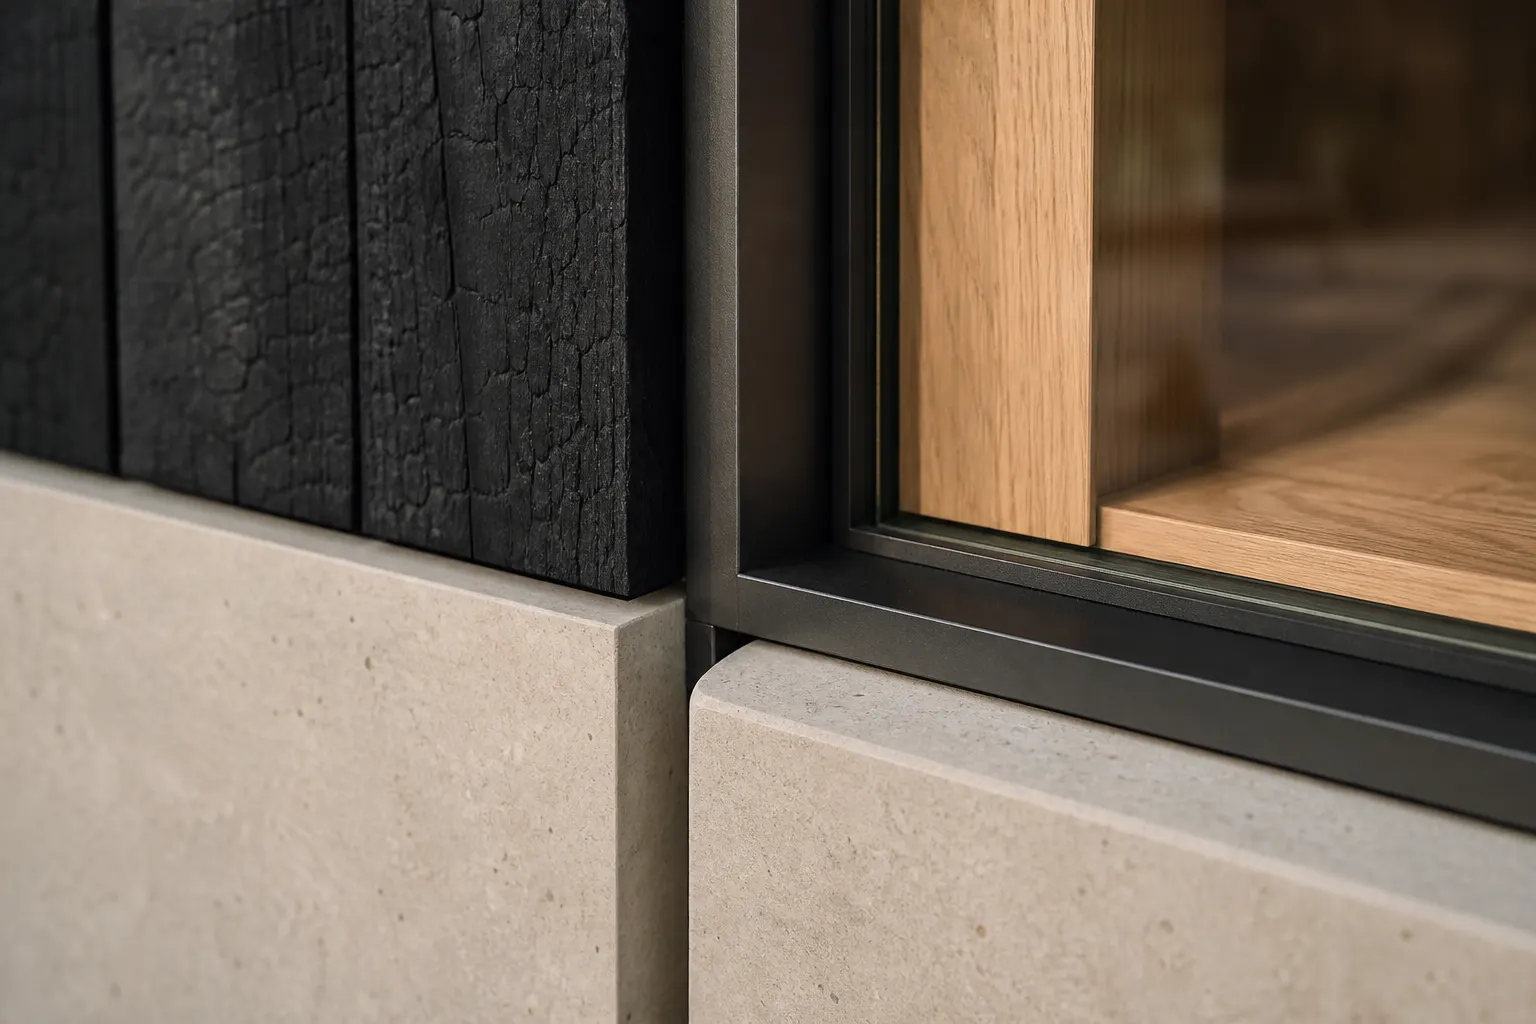 Material study
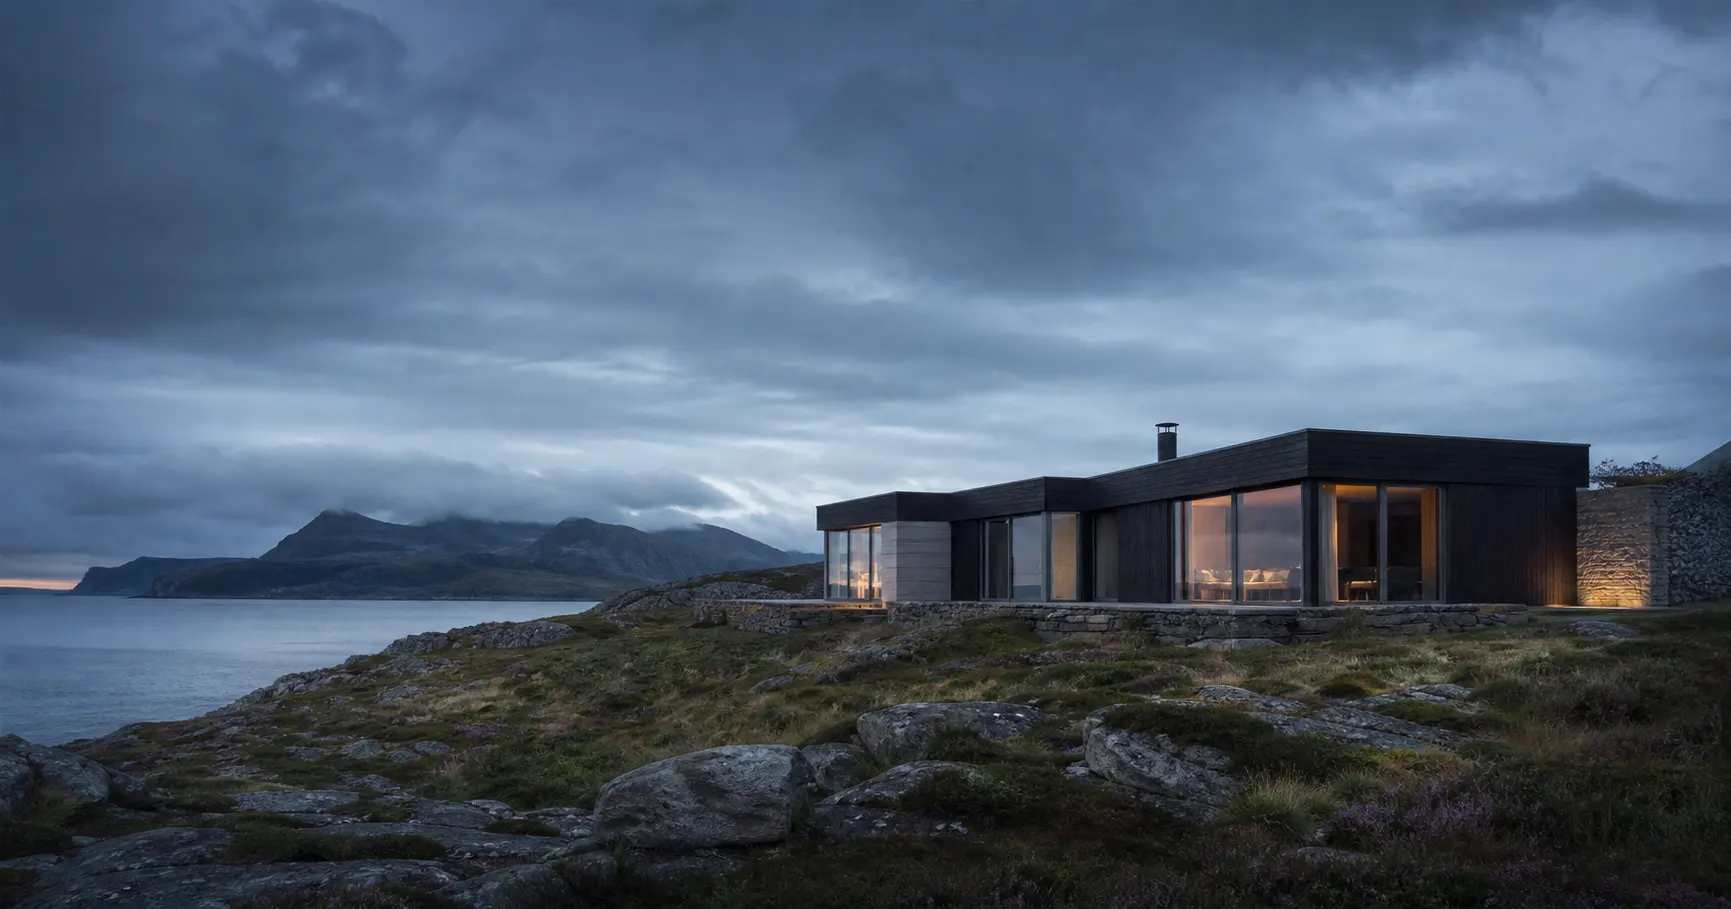 Concept visualisation