Residential renovation · Concept study
Courtyard House
A narrow city home reorganised around a planted outdoor room and a quieter sequence of spaces.
The question
How can a dense plot feel connected to the weather?
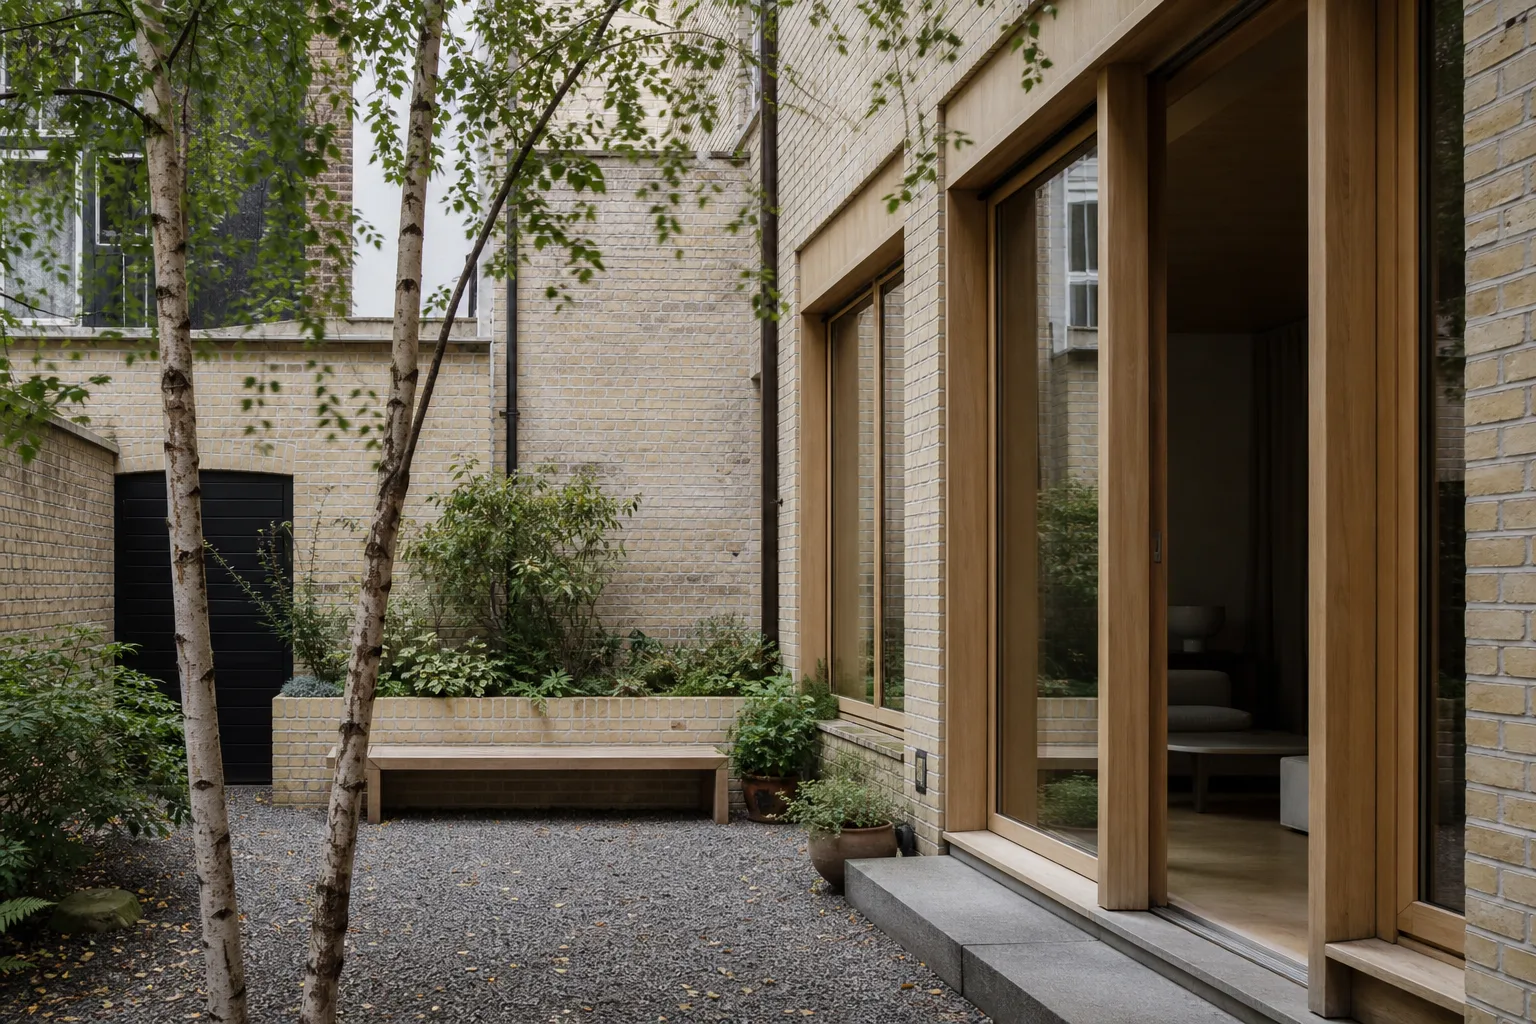
Rather than treating the centre of the plot as leftover space, this fictional study makes the courtyard the first room encountered from every side. Brick, oak and planted ground create a threshold between the older street-facing shell and a lighter interior life.
Project typeRenovation
PlaceCopenhagen
FocusDaylight & sequence
StatusConcept study
Approach
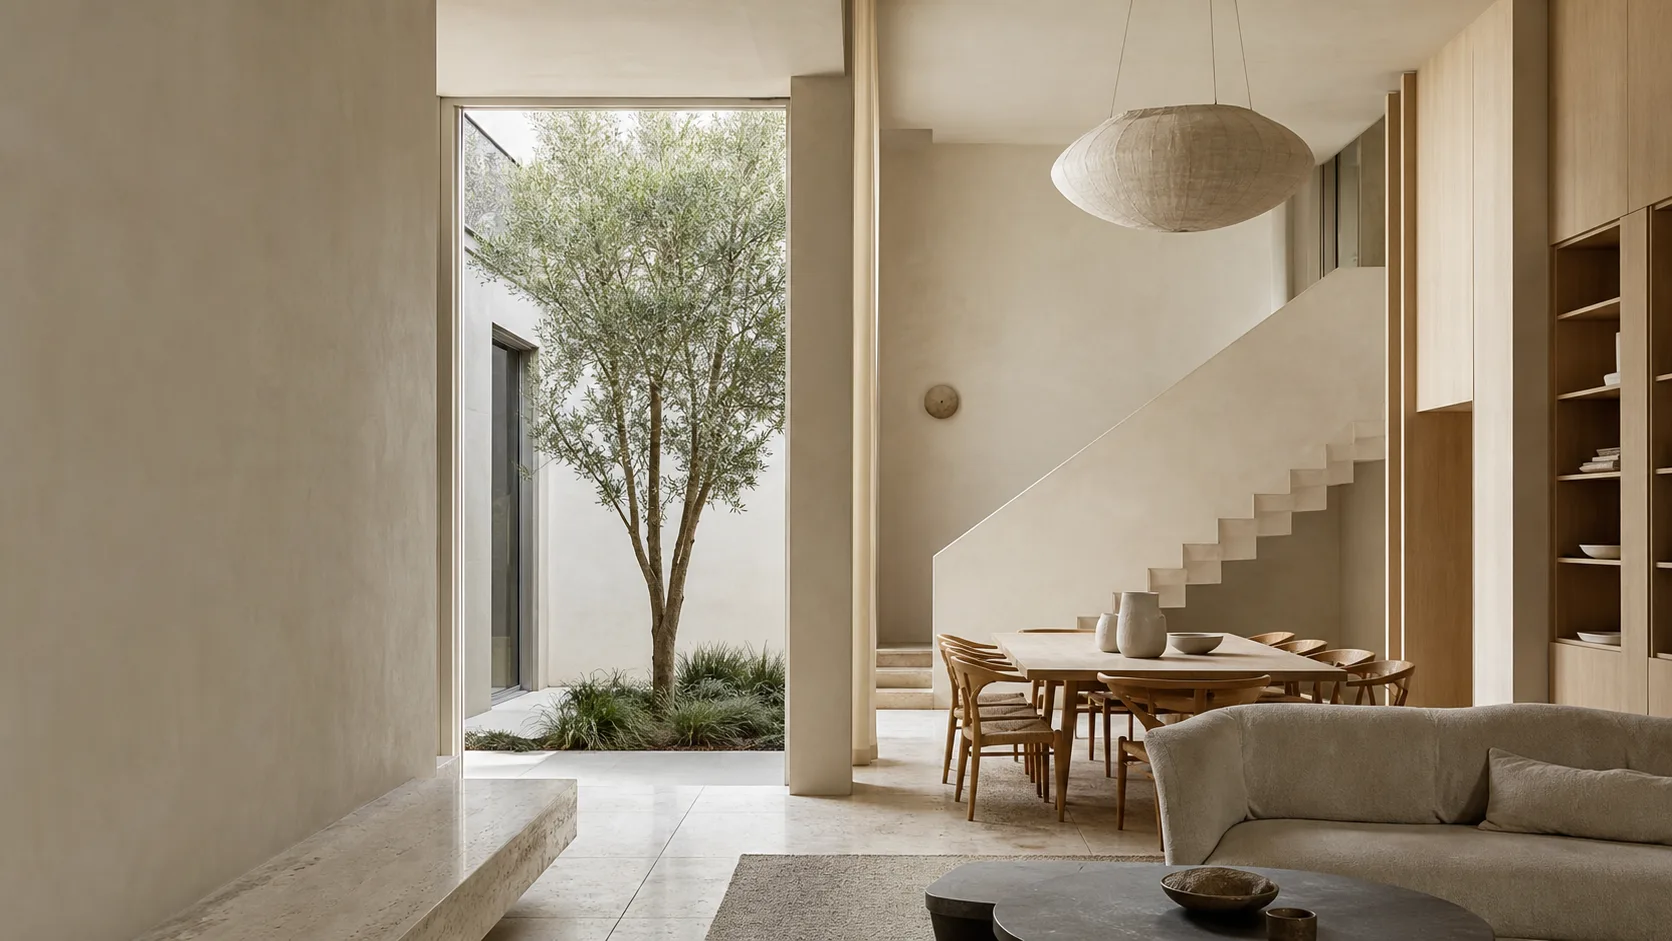
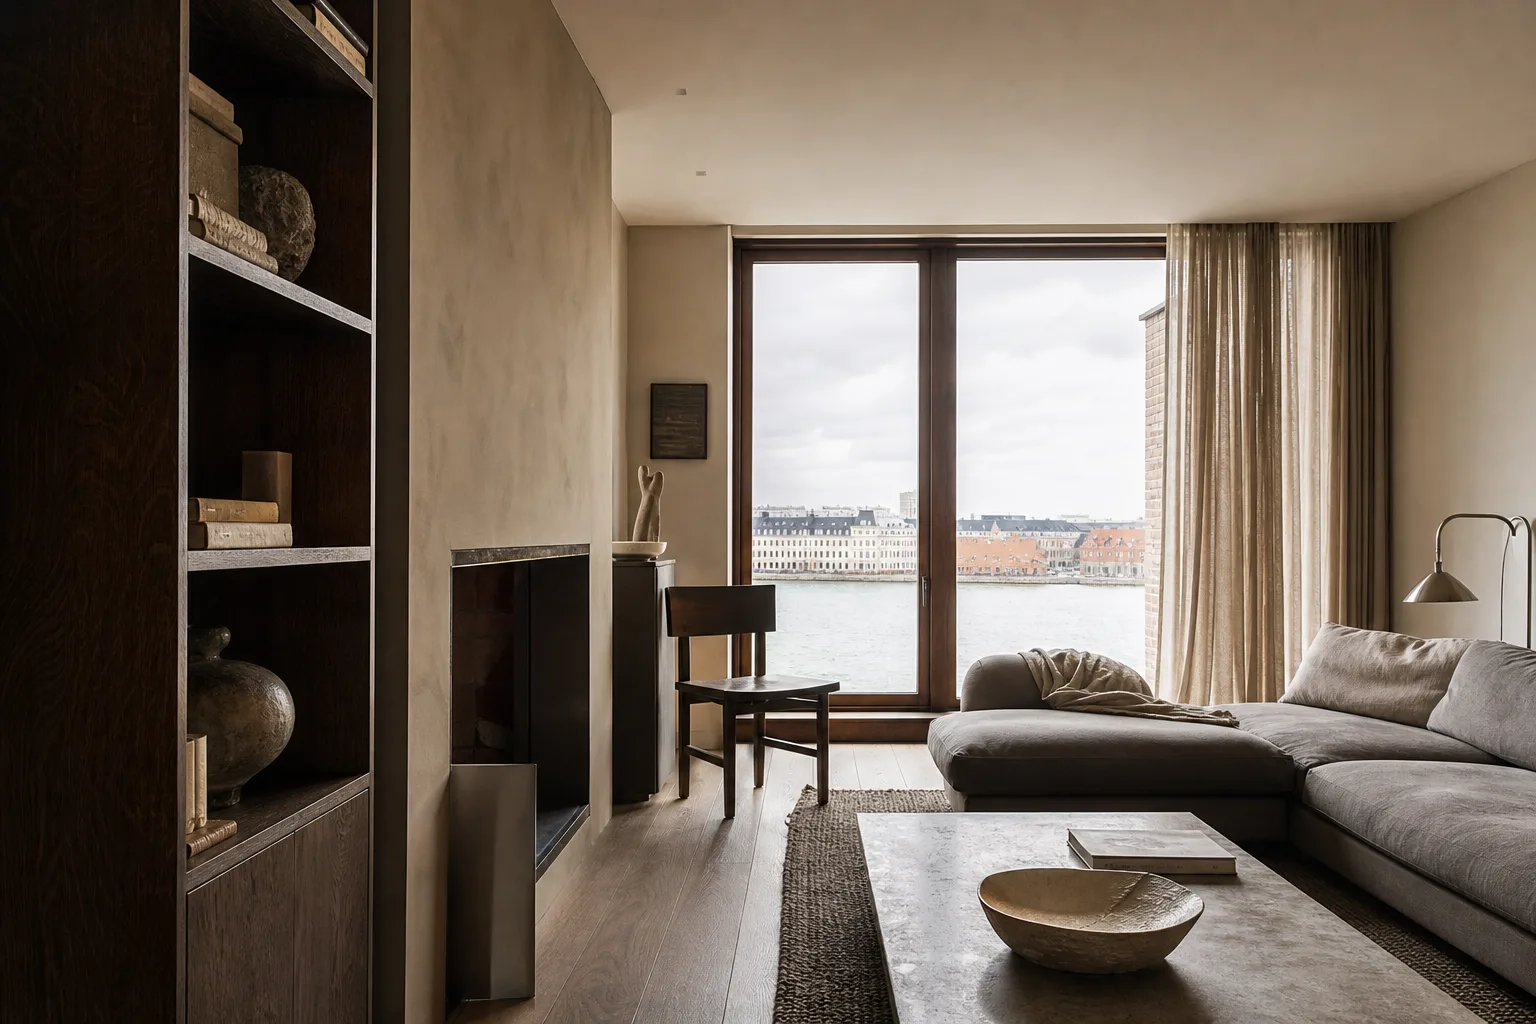
Let one strong outdoor room organise the rest
A real project would still need measured surveys, planning guidance, engineering and a confirmed brief. This concept demonstrates the architectural conversation, not a construction promise.
Discuss a renovation